



$558,150
$558,000
For more information regarding the value of a property, please contact us for a free consultation.
1225 N IRONWOOD Drive Apache Junction, AZ 85120
4 Beds
2.5 Baths
1,796 SqFt
Key Details
Sold Price $558,150
Property Type Single Family Home
Sub Type Single Family Residence
Listing Status Sold
Purchase Type For Sale
Square Footage 1,796 sqft
Price per Sqft $310
Subdivision S17 T1N R8E
MLS Listing ID 6925948
Sold Date 12/22/25
Style Ranch
Bedrooms 4
Full Baths 2
Half Baths 1
HOA Y/N No
Year Built 2025
Annual Tax Amount $413
Tax Year 2024
Lot Size 0.627 Acres
Acres 0.63
Property Sub-Type Single Family Residence
Source Arizona Regional Multiple Listing Service (ARMLS)
Property Description
Wonderful opportunity with this new build spec home!
No HOA, and an unbeatable location near the freeway, shopping, etc.
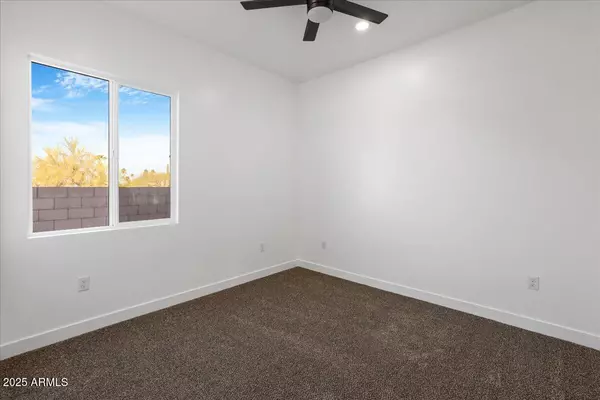
Beautifully done interiors, lovely tile throughout, 10ft ceilings, 8ft doors, very well use of space, with a great open layout.
Resort style walk-in shower in primary and large walk-in his and hers closets with 8ft beautiful wooded bypass doors. Lo-E windows, 8x10 sliding door, and many more upgrades.
This home is gorgeous has lots of attention to detail and high quality building materials like full foam insulation, synthetic stucco, etc.
All kitchen appliances including the refrigerator are included and the front yard will be completed with gravel.
Come see this amazing property!
Read p remarks regarding general photos/differen of this spec hm.
Location
State AZ
County Pinal
Community S17 T1N R8E
Area Pinal
Rooms
Master Bathroom Double Sink
Den/Bedroom Plus 4
Separate Den/Office N
Interior
Interior Features Walk-in Pantry, Granite Counters, Double Vanity, Eat-in Kitchen, Kitchen Island, Pantry, Full Bth Master Bdrm, Separate Shwr & Tub
Heating Electric
Cooling Central Air, Ceiling Fan(s)
Flooring Carpet, Tile
Fireplace No
Window Features Low-Emissivity Windows,Dual Pane
Appliance Refrigerator, Built-in Microwave, Dishwasher, Disposal
SPA None
Laundry Inside, Wshr/Dry HookUp Only
Exterior
Parking Features RV Access/Parking, RV Gate, Garage Door Opener
Garage Spaces 2.0
Garage Description 2.0
Fence Block
Utilities Available SRP
Roof Type Composition
Porch Covered Patio(s), Patio
Total Parking Spaces 2
Private Pool No
Building
Lot Description Natural Desert Back, Dirt Back, Gravel/Stone Front
Story 1
Builder Name DAC Builders LLC
Sewer Septic Tank
Water City Water
Architectural Style Ranch
New Construction No
Schools
Elementary Schools Four Peaks Elementary School
Middle Schools Cactus Canyon Junior High
High Schools Apache Junction High School
School District Apache Junction Unified District
Others
HOA Fee Include No Fees
Senior Community No
Tax ID 100-30-014-G
Ownership Fee Simple
Acceptable Financing Cash, Conventional, FHA, VA Loan
Horse Property N
Disclosures Other (See Remarks), Seller Discl Avail
Possession Close Of Escrow
Listing Terms Cash, Conventional, FHA, VA Loan
Financing Conventional
Read Less
Want to know what your home might be worth? Contact us for a FREE valuation!

Our team is ready to help you sell your home for the highest possible price ASAP

Copyright 2026 Arizona Regional Multiple Listing Service, Inc. All rights reserved.
Bought with W and Partners, LLC
Nearby Locations